
Listing Courtesy of: MLS PIN / Listed By: Paul Whaley, Coldwell Banker Realty
197 Commonwealth Avenue 3 Boston, MA 02116
Active (0 Days)
$1,895,000 (USD)
OPEN HOUSE TIMES
-
OPENWed, Oct 712 noon - 1:00 pm
Description
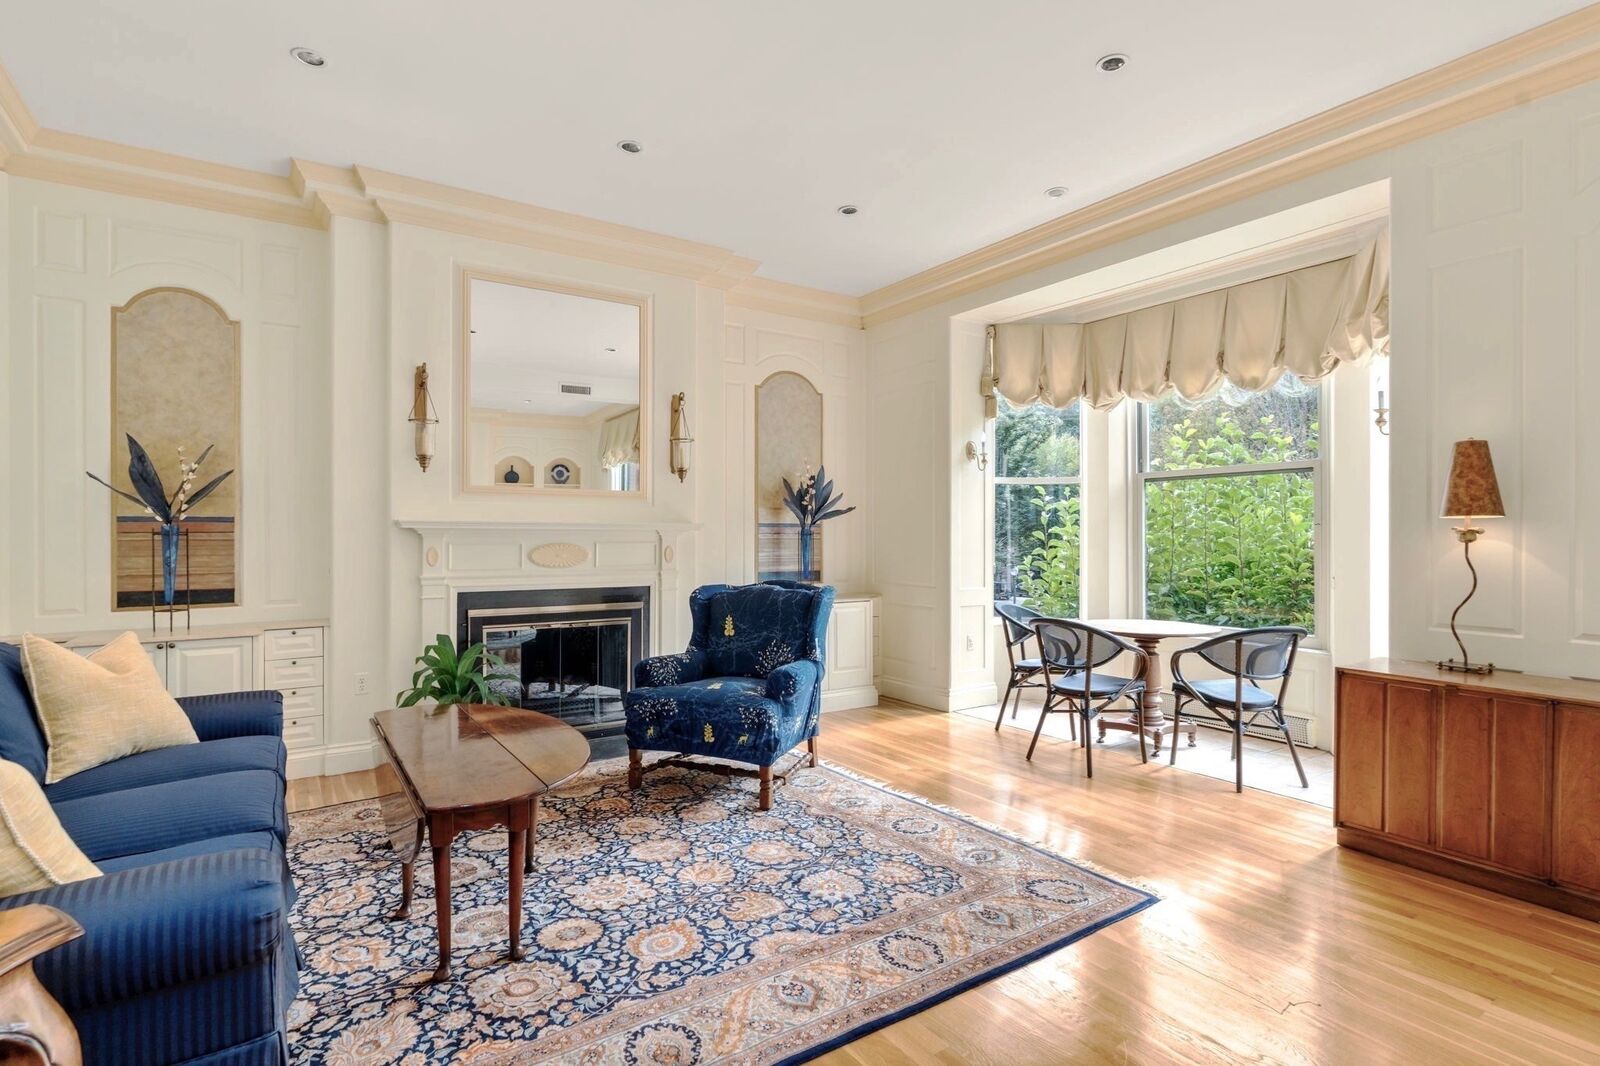
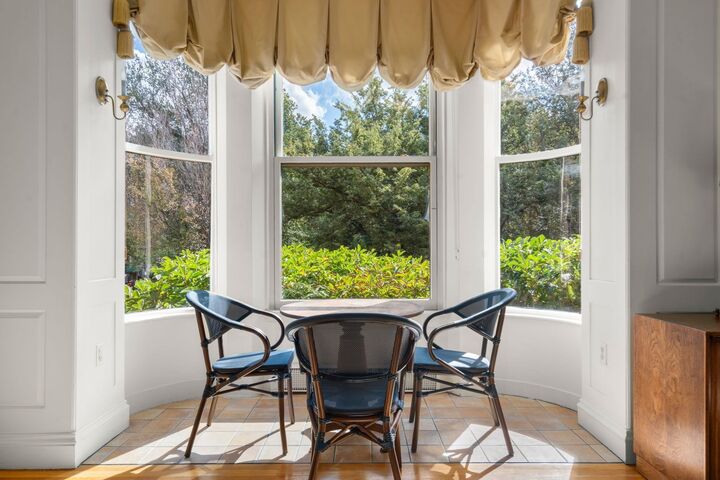
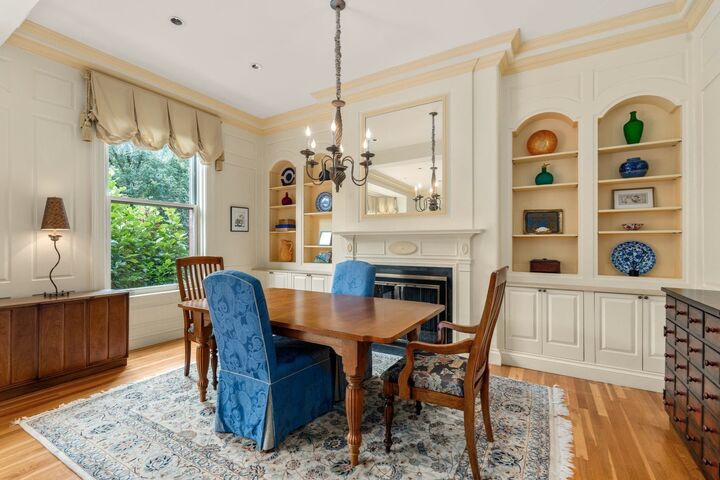
With Southern light pouring through four oversized living room windows on prestigious Commonwealth Avenue, this is the epitome of Back Bay living. This elegant, 2-bedroom, 2-bathroom home is located on the third floor of a boutique, downtown brownstone. The elevator brings residents from the entry floor right to your unit door, making grocery delivery or moving luggage easy. The living space is remarkable with two pairs of curved glass window panes and a width of nearly 26 feet, which allows for multiple seating areas and generous dining space. The ornate crown moldings and mantle details give this home such a classic personality. The eleven foot ceiling heights amplify the feeling of historic charm with modern conveniences. The kitchen is located adjacent to the dining space and offers stainless appliances, custom cabinets and excellent storage. The primary bedroom is grand and has a rear, oriel window, a fireplace and two very large closets. The second bedroom offers residents a space for a Double-sized murphy bed as well as a large built-in desk / office. This magnificent home is complete with washer/dryer, extra storage on the first floor and central air. Come and experience quintessential Back Bay living in this highly sought-after location and move in before the holiday lights are turned along the Mall.
MLS #:
73587035
73587035
Taxes
$15,577(2026)
$15,577(2026)
Lot Size
1,175 SQFT
1,175 SQFT
Type
Condo
Condo
Year Built
1900
1900
County
Suffolk County
Suffolk County
Listed By
Paul Whaley, Coldwell Banker Realty
Source
MLS PIN
Last checked Oct 7 2026 at 3:17 AM GMT+0000
MLS PIN
Last checked Oct 7 2026 at 3:17 AM GMT+0000
Bathroom Details
Interior Features
- Elevator
- Range
- Refrigerator
- Dryer
- Washer
- Dishwasher
- Microwave
- Disposal
- Freezer
- Laundry: In Unit
Property Features
- Fireplace: 3
Heating and Cooling
- Forced Air
- Central Air
Basement Information
- N
Homeowners Association Information
- Dues: $936/Monthly
Flooring
- Hardwood
Exterior Features
- Roof: Slate
- Roof: Rubber
Utility Information
- Utilities: Water: Public
- Sewer: Public Sewer
Stories
- 1
Living Area
- 1,175 sqft
Location
Estimated Monthly Mortgage Payment
*Based on Fixed Interest Rate withe a 30 year term, principal and interest only
Listing price
Down payment
%
Interest rate
%Mortgage calculator estimates are provided by Coldwell Banker Real Estate LLC and are intended for information use only. Your payments may be higher or lower and all loans are subject to credit approval.
Disclaimer: The property listing data and information, or the Images, set forth herein wereprovided to MLS Property Information Network, Inc. from third party sources, including sellers, lessors, landlords and public records, and were compiled by MLS Property Information Network, Inc. The property listing data and information, and the Images, are for the personal, non commercial use of consumers having a good faith interest in purchasing, leasing or renting listed properties of the type displayed to them and may not be used for any purpose other than to identify prospective properties which such consumers may have a good faith interest in purchasing, leasing or renting. MLS Property Information Network, Inc. and its subscribers disclaim any and all representations and warranties as to the accuracy of the property listing data and information, or as to the accuracy of any of the Images, set forth herein. © 2026 MLS Property Information Network, Inc.. 10/6/26 20:17
